THE DORFFEL HOUSE
4 bedrooms | 3.5 Bathrooms | 4,190 sqft
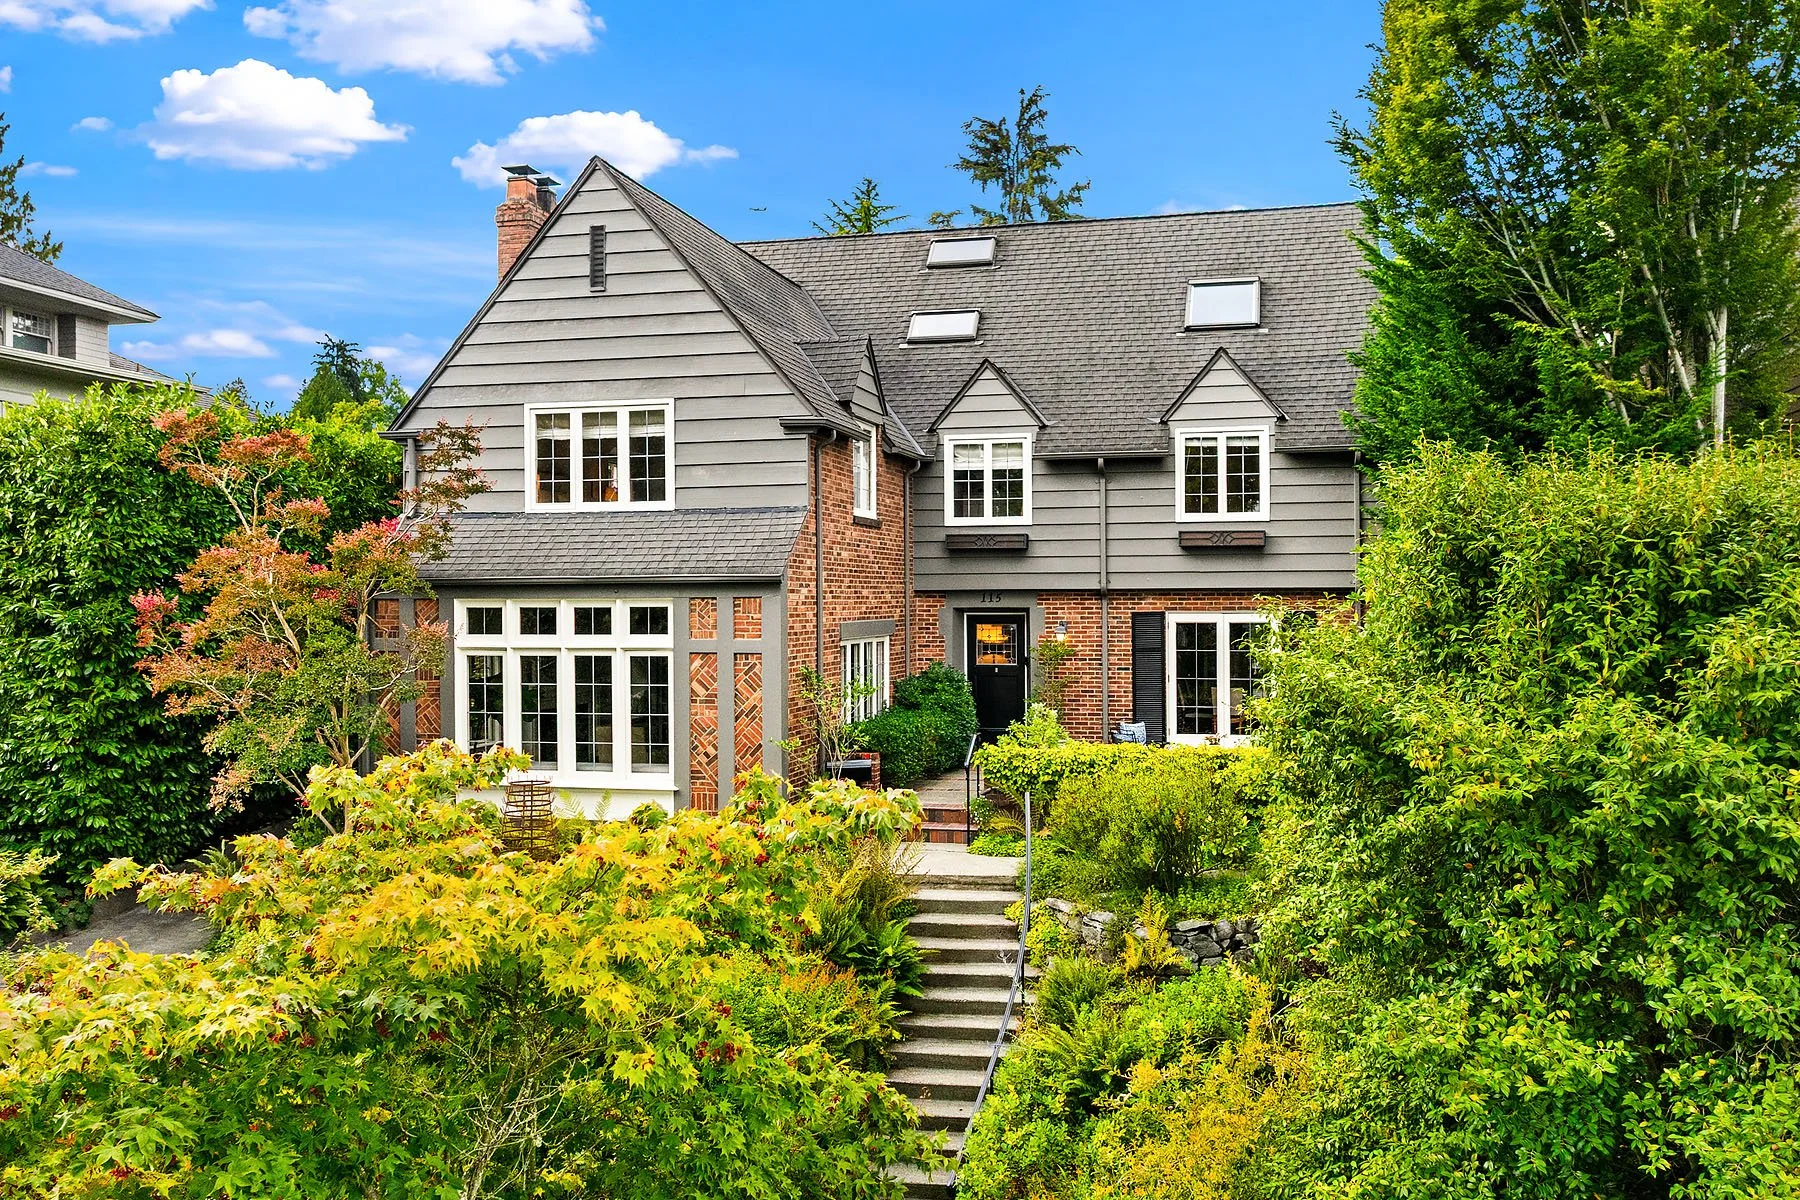
Nearly a century later, this distinguished brick Tudor has maintained its commanding presence. Designed in 1928 by noted Seattle architect William J. Bain, the three-story residence is set above Lake Washington with sweeping views of the water, Bellevue skyline and Cascade Mountains.
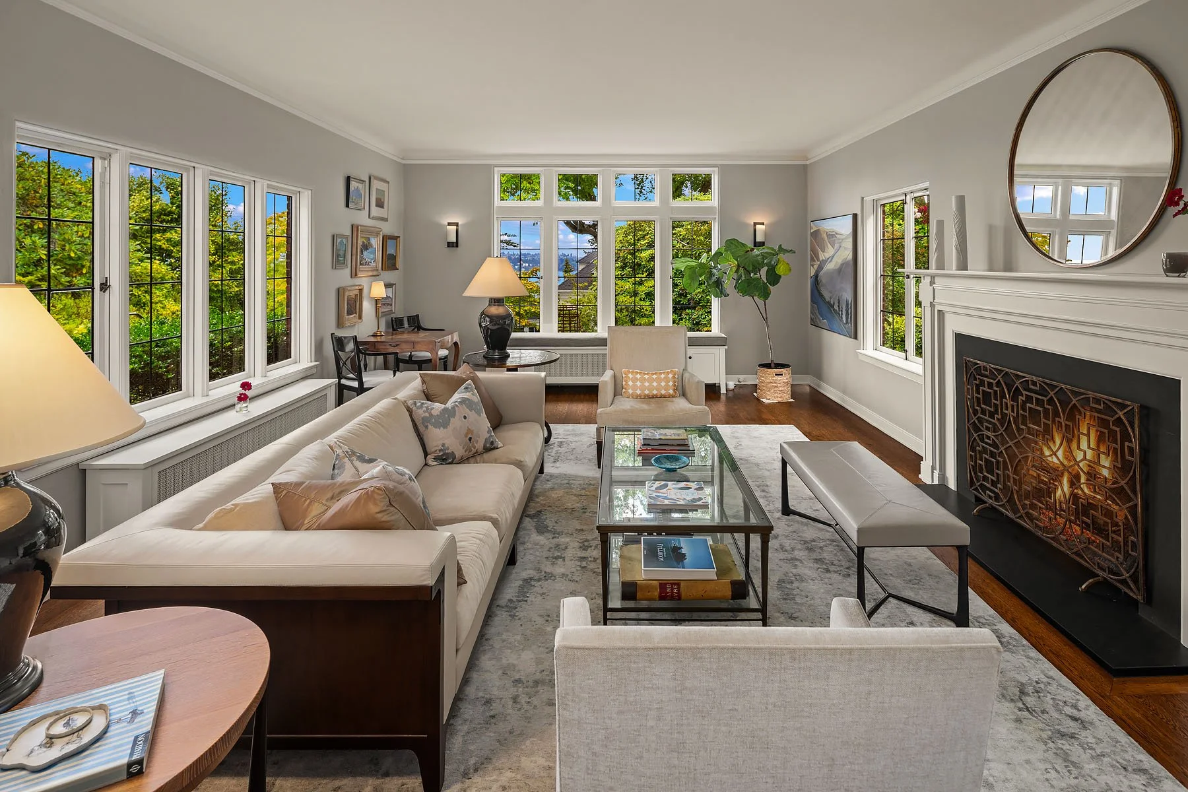
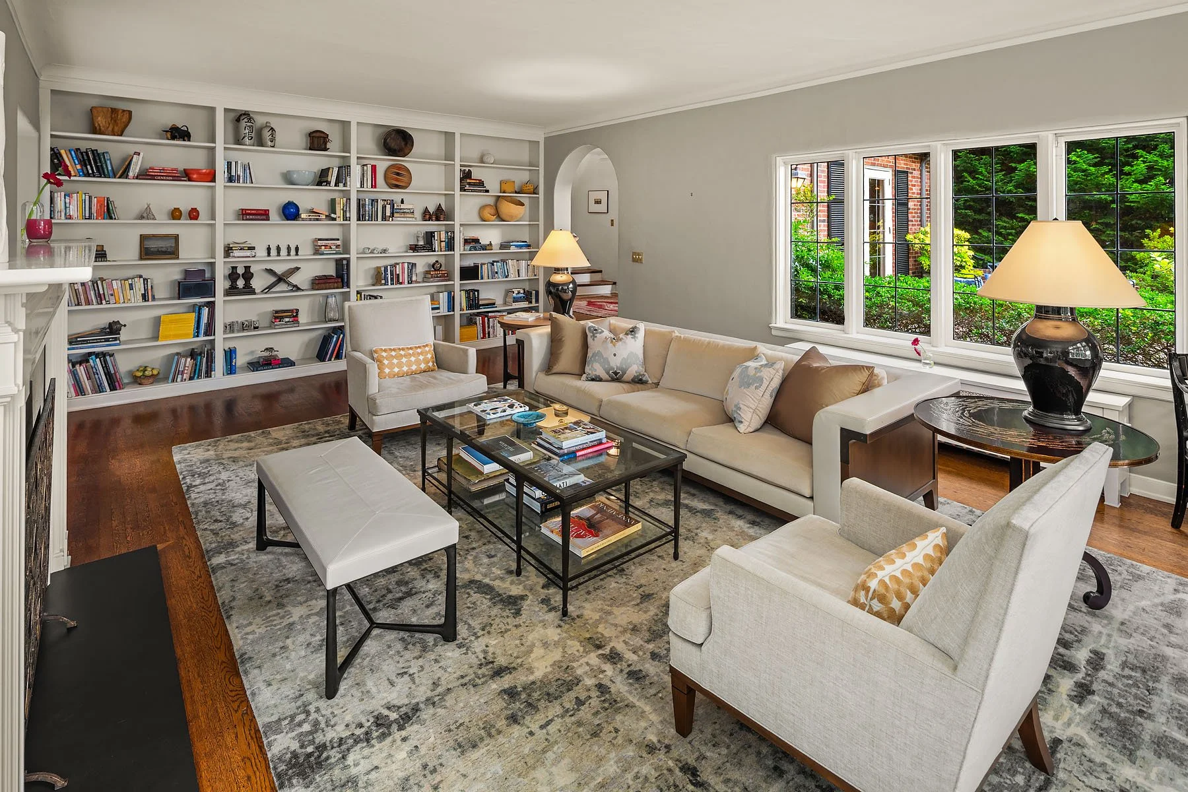
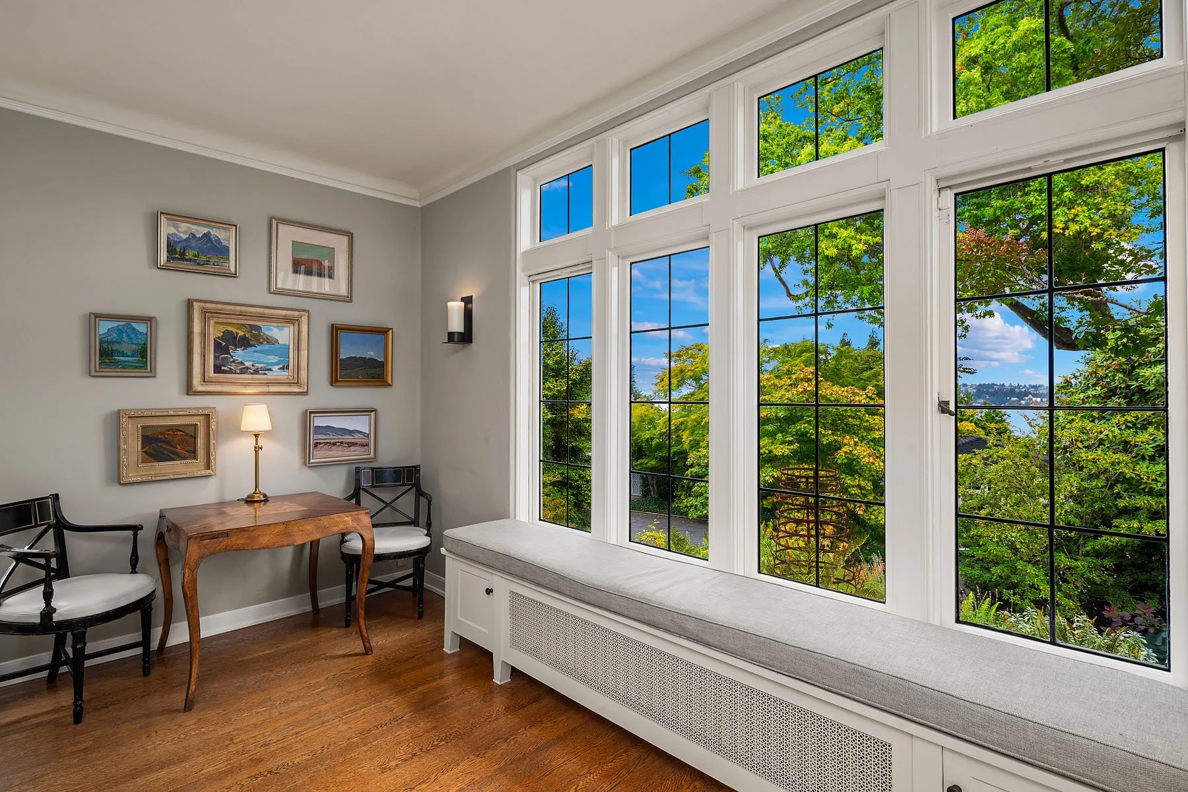
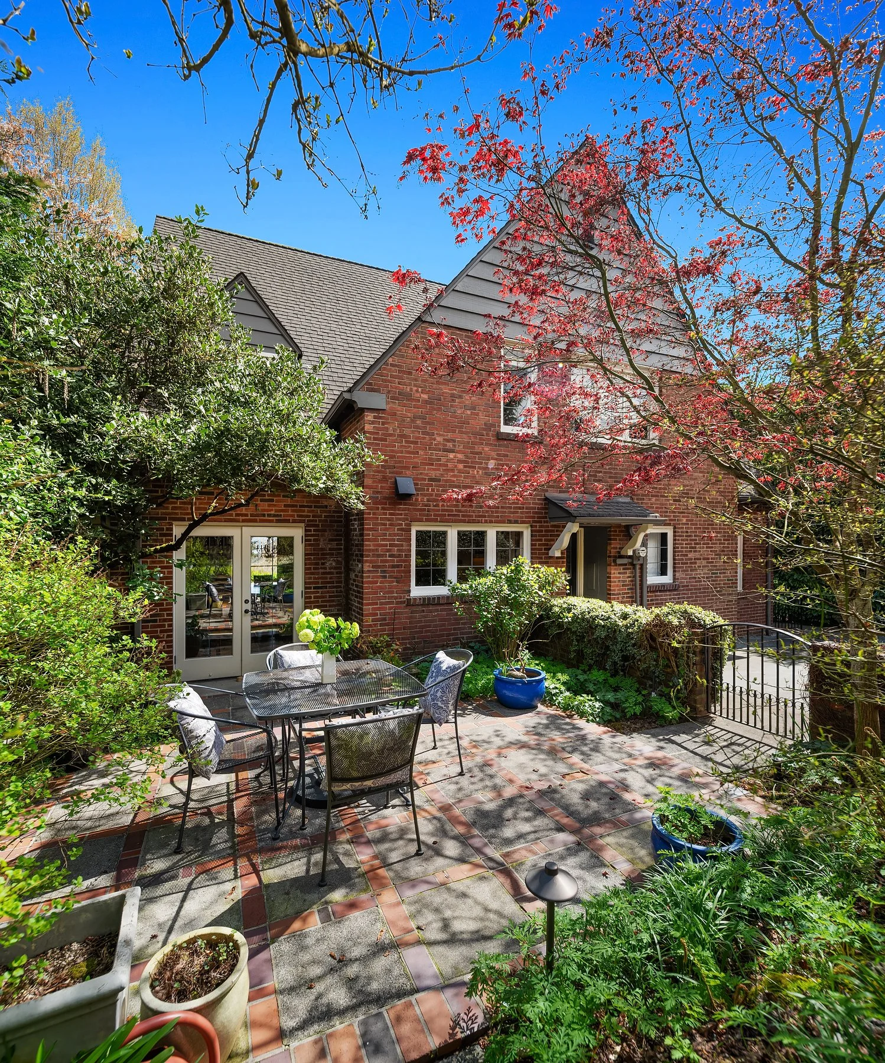
Inside, beautifully proportioned formal rooms, tall ceilings, original window seats and preserved period details create an unmistakable sense of character. The kitchen opens to a light-filled breakfast room and comfortable family room, with an easy connection to the private back garden. Four bedrooms include a spacious primary suite and a private top-floor guest retreat, while level driveway access and a two-car garage add rare everyday convenience.
A landmark-caliber home that feels both storied and eminently livable.
PROPERTY OVERVIEW
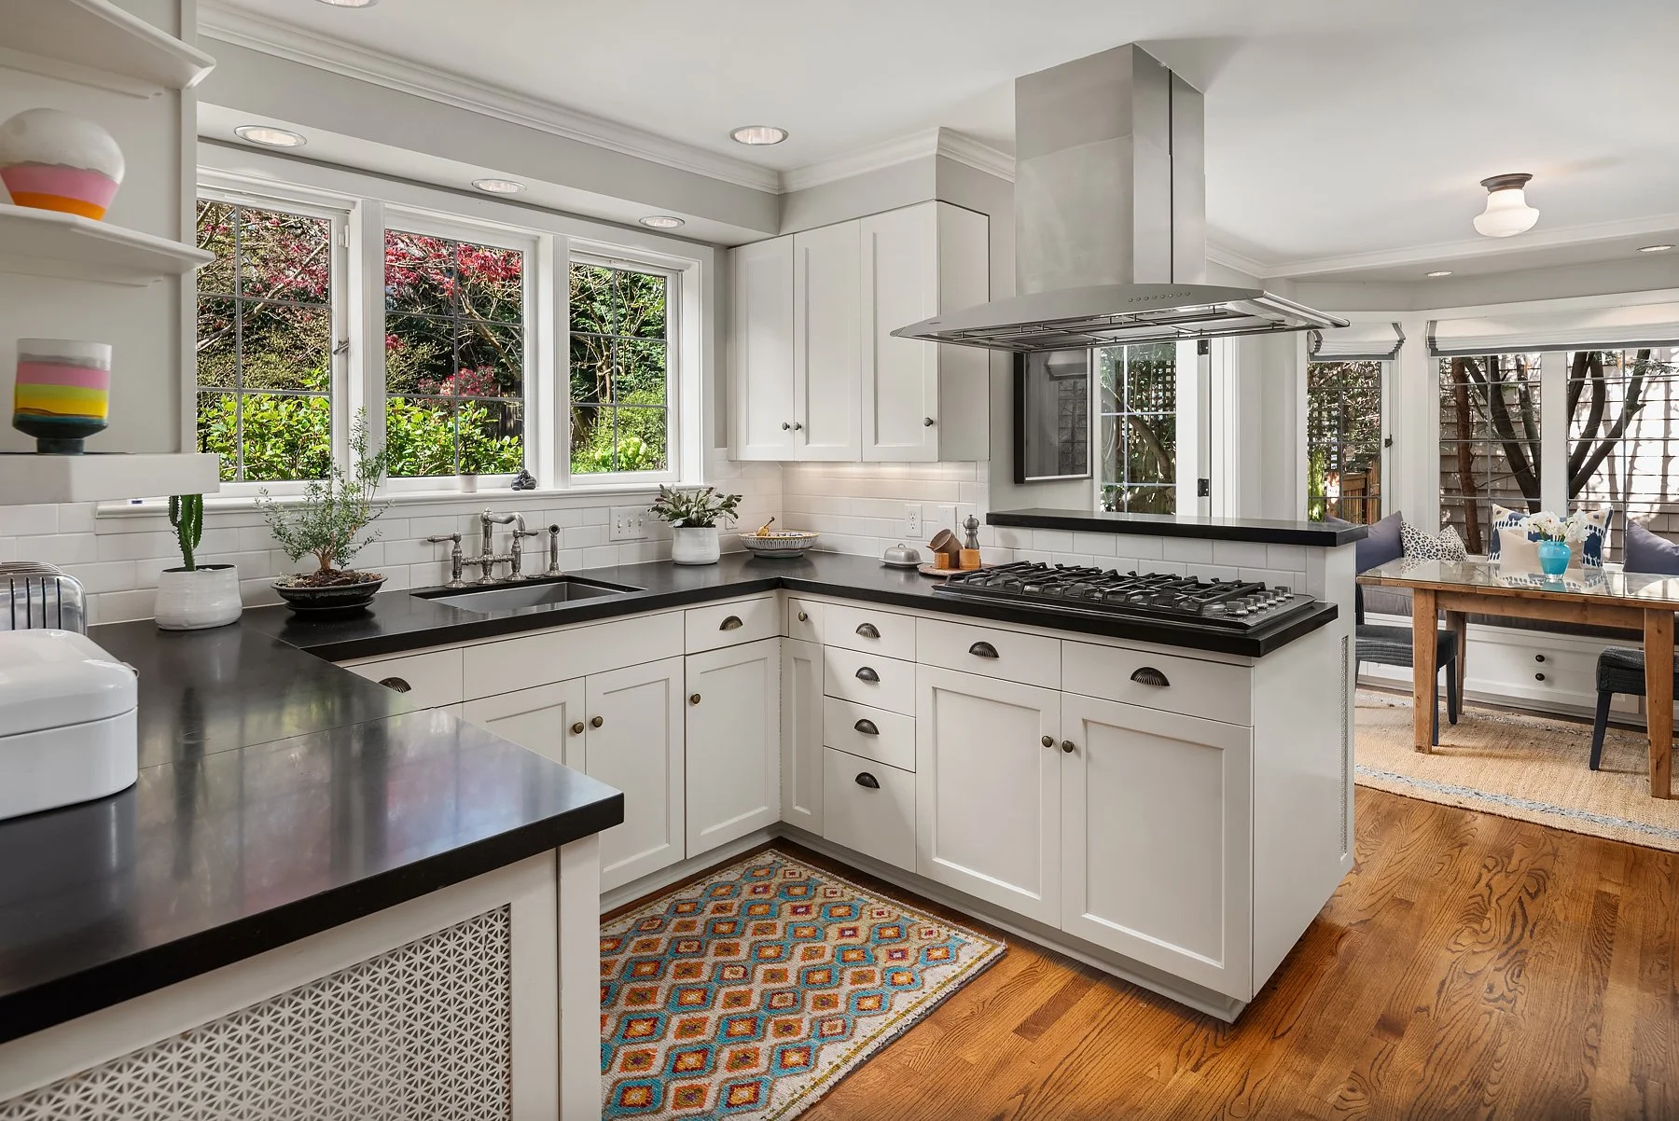
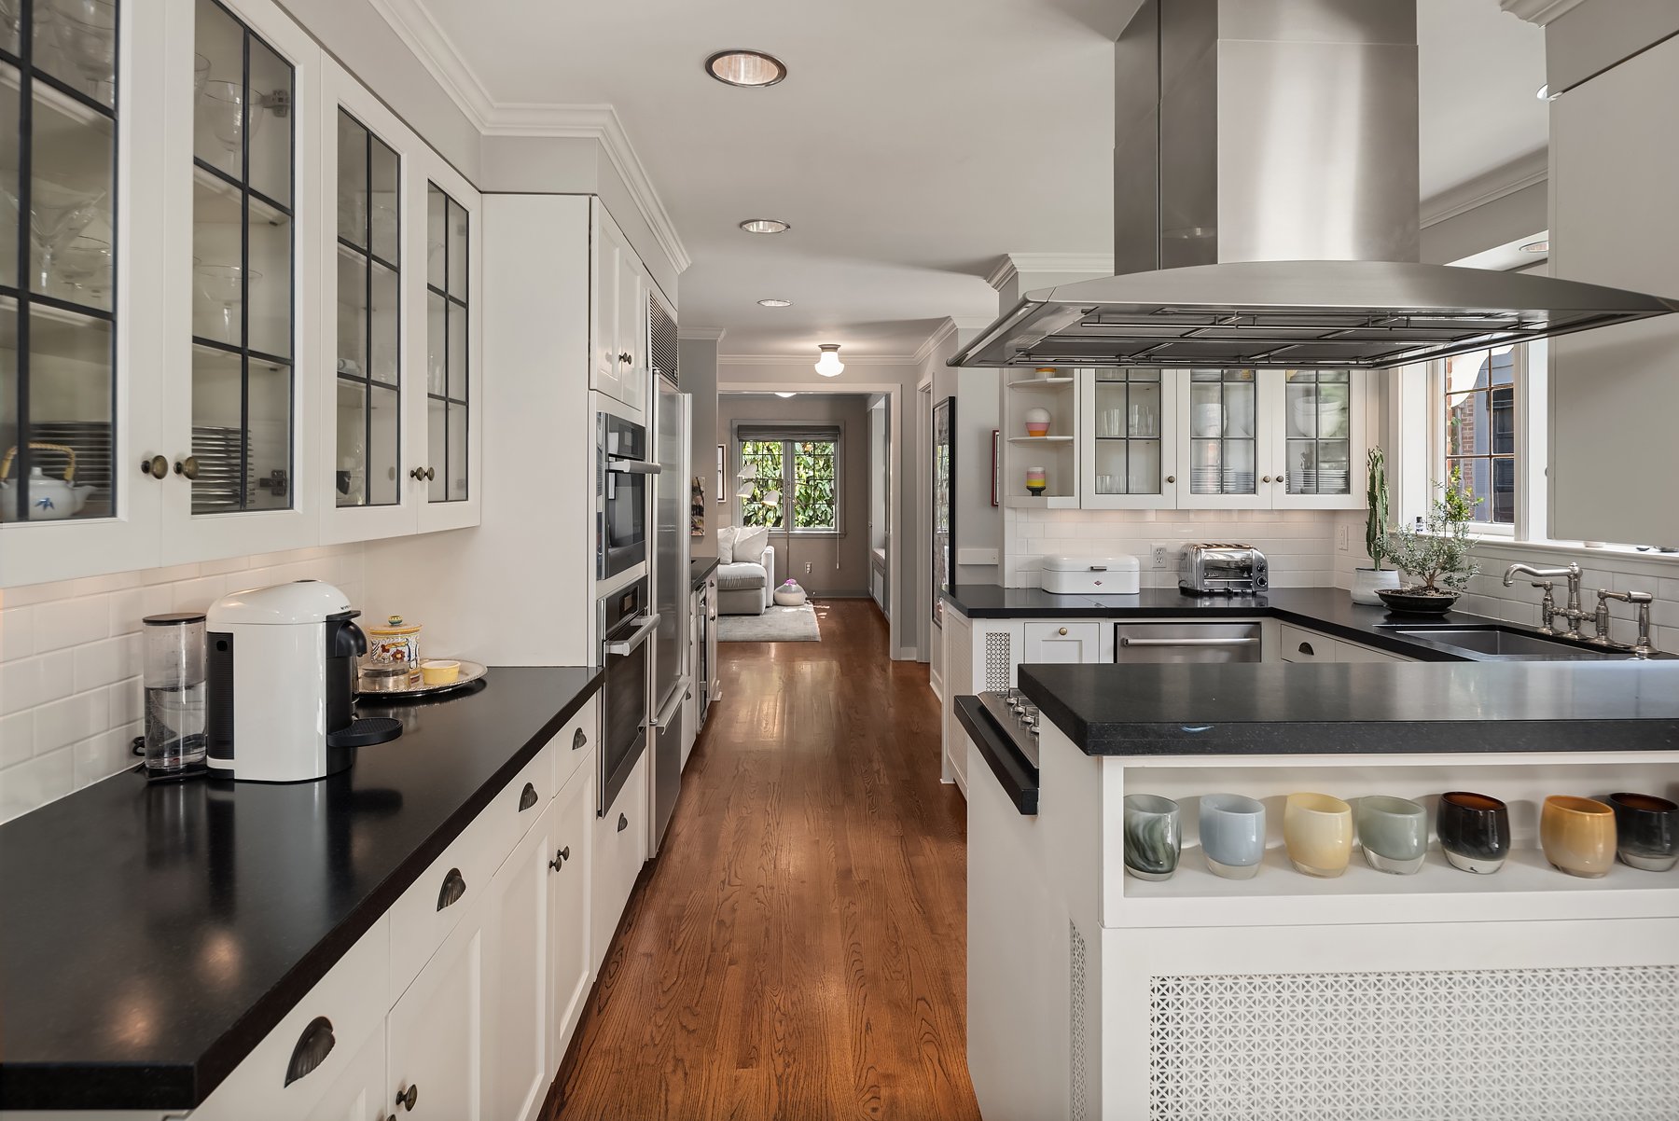
Well-appointed kitchen with premium appliances opens to the breakfast nook and family rooms, flowing naturally out to the private back garden
The second floor features a spacious primary suite, oversized second bedroom plus two additional upper-level bedrooms offering flexibility as a retreat, office, or creative space.
Level entry and a private driveway to the two-car garage add everyday ease, privacy, and security
Distinguished brick Tudor built in 1928 by noted Seattle architect William J. Bain
4,190 square feet across three above-grade levels, with sweeping views of Lake Washington, the Bellevue skyline, and the Cascade Mountains
Gracious formal rooms with tall ceilings, original window seats, and abundant natural light, blending preserved period character with updated modern living
UPGRADES
Upper level expanded by approximately 400 square feet, including a new bedroom filled with natural light from new windows
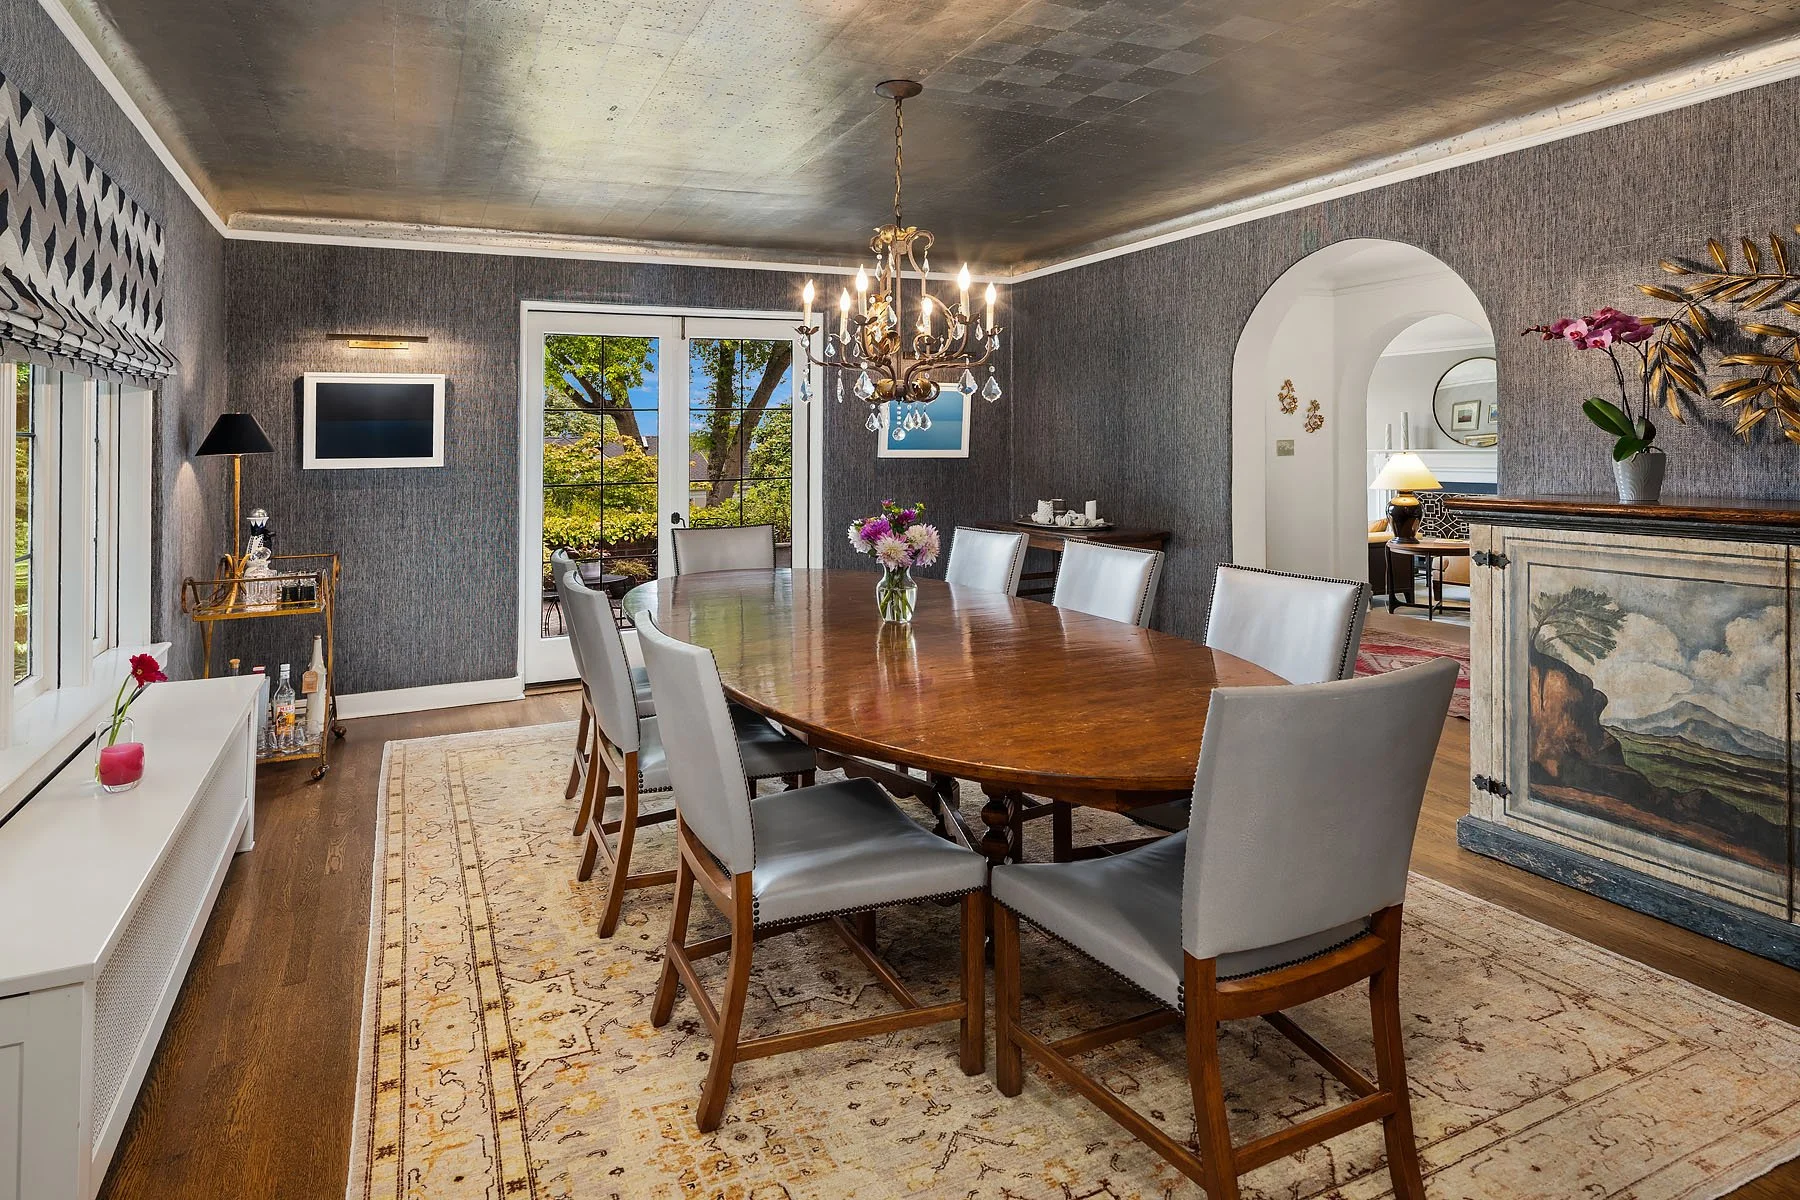
Dining room elevated with designer wall coverings
Integrated beverage refrigerator, ideal for effortless entertaining
Whole-home Sonos sound system
Hardwood floors fully refinished, updated irrigation, roof replaced approximately 10 years ago
Kitchen refreshed with approximately 70% new cabinetry, balancing style and function
Den reconfigured with custom cabinetry and refined wall coverings
Entire home freshly painted with curated wall coverings throughout
Lower level expanded with custom built-ins, rich wood paneling, added pantry storage, and a dedicated wine storage area
Custom walk-in closets added throughout